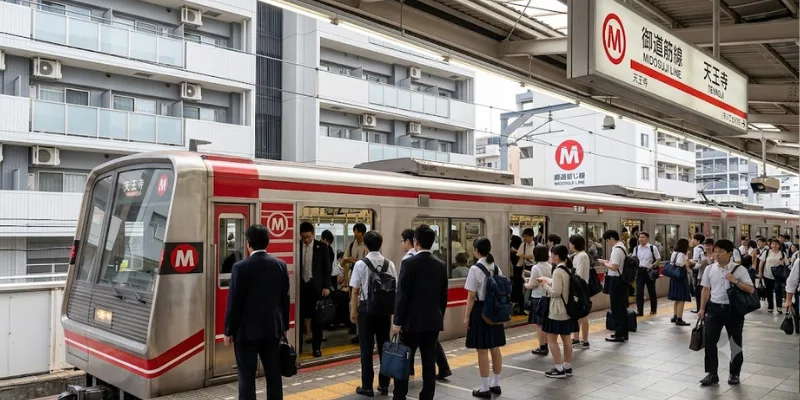

Finding a suitable residence in a foreign country requires a clear understanding of local standards, spatial measurements, and cultural expectations. In Japan, urban density and architectural efficiency define the housing market, making it essential for expatriates to grasp the typical dimensions and layouts before signing a contract.
This guide provides a comprehensive overview of the average apartment size for one person, the structural differences between common layouts, and practical advice for navigating the market for apartments in Japan. Whether you are a student, a professional, or a retiree, understanding these metrics will ensure your transition to Japanese life is both comfortable and efficient.
What is the Average Apartment Size for One Person in Japan?
The average apartment size for one person in Japan is generally defined by two distinct standards set by the Ministry of Land, Infrastructure, Transport and Tourism (MLIT). These standards serve as a benchmark for both developers and tenants to ensure a healthy living environment.
The Minimum Living Standard: 25 Square Meters
For a single occupant, the absolute minimum area required for a “healthy and cultural life” is 25 square meters ($25m^2$). In Japanese real estate terms, this equates to approximately 15.4 tatami mats (jo). It is vital to note that this total area includes the entrance (genkan), kitchen, bathroom, and toilet, not just the habitable living space.
If you are looking for apartments in Tokyo Japan, you will frequently encounter units smaller than this standard, often ranging between $18m^2$ and $22m^2$. These compact units are designed for maximum efficiency in high-density districts where land value is exceptionally high. Living in such a space requires a disciplined approach to organization and furniture selection.
The Ideal Living Standard: 40 Square Meters
For those seeking a higher quality of life and the ability to accommodate diverse lifestyles, the government recommends a floor area of 40 square meters ($40m^2$). This size allows for distinct separation between sleeping, dining, and working areas. A $40m^2$ unit is roughly 24.7 tatami mats and provides enough space for several essential furniture pieces, such as:
- A semi-double or double bed frame with integrated storage.
- A dedicated dining set or a breakfast bar for two people.
- A full-sized work desk, an ergonomic chair, and a secondary monitor.
While the rent for such spaces is higher, the psychological benefit of having distinct zones for different activities is significant for long-term residents.
Choosing the Right Layout: 1R vs. 1K
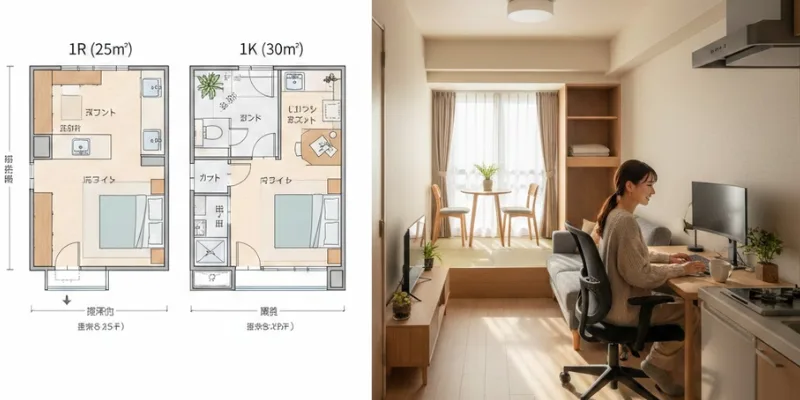
When searching for an apartment for rent Japan, the two most common designations you will encounter are 1R (One Room) and 1K (One Kitchen). While they may appear similar in total square footage, their structural differences significantly impact daily comfort and lifestyle.
The 1R (One Room) Layout: Minimalist and Open
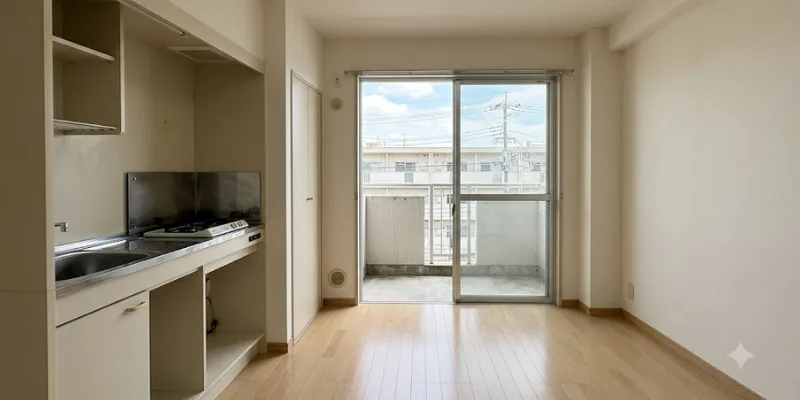
A 1R apartment is a studio-style unit where the kitchen is located within the main living space. There is no door or wall separating the entrance/kitchen area from where you sleep and relax.
- Benefits of 1R: The lack of internal walls often makes the living area feel more spacious and open. These units typically have lower monthly costs, which is beneficial if you want to minimize your Japan Tokyo apartment rent.
- Challenges of 1R: Cooking odors from the kitchen tend to linger on textiles, curtains, and bedding. Furthermore, the lack of a hallway means there is often no designated changing area or “dressing room” (datsuijo) outside the bathroom.
- Privacy: If you open the front door for a delivery, the entirety of your living space is visible to the person standing outside.
The 1K (One Kitchen) Layout: The Standard for Privacy
A 1K apartment features a wall and a door that separates the kitchen and hallway from the bedroom. This is the gold standard for many single professionals in Japan who value a sense of separation.
- Benefits of 1K: The partition provides better sound insulation from the common hallway and prevents cooking smells from entering the sleeping area. It also ensures privacy if a guest or maintenance worker is at the front door.
- Challenges of 1K: Because the hallway and kitchen take up a portion of the total floor plan, the actual “habitable” room might feel slightly smaller than a 1R of the same total square meterage.
- Efficiency: 1K units often have better climate control efficiency because you are heating or cooling a smaller, walled-off room rather than the entire apartment.
Recommended Sizes Based on Lifestyle and Career Stage
The ideal average apartment size for one person varies depending on the tenant’s career stage and daily needs. Selecting a floor plan that aligns with your routine ensures long-term satisfaction and avoids the “cramped” feeling often associated with urban living.
For Students: Prioritizing Functionality
Individuals moving to Japan for university often prioritize proximity to campus or train stations over large square footage. A unit between 20 and 25 square meters is sufficient for those who spend most of their time in libraries or part-time jobs. These apartments are highly functional for residents who possess a minimal amount of personal belongings, such as:
- A single-sized bed or a foldable futon set.
- A standard bookshelf or a modular storage unit.
- A compact low table (chabudai) for dining and study.
For Social Professionals: Seeking Balance
As income increases, many expatriates transition to apartments in Tokyo Japan that offer 30 to 35 square meters. This extra space is crucial if you occasionally host friends or require a dedicated hobby area. A 1DK (one bedroom plus a dining/kitchen area) allows you to keep your bed out of sight when guests visit, maintaining a professional and tidy atmosphere.
For Remote Workers: The Need for Separation
If you work from home, the average apartment size for one person should ideally be at least 40 square meters. This allows for a 1LDK (one bedroom plus a large living/dining/kitchen area). Having a separate bedroom ensures that your brain can “switch off” from work mode in the evening. This layout also accommodates larger technical equipment, such as:
- Multiple computer monitors and desktop towers.
- A professional-grade coffee station or kitchen appliances.
- Exercise equipment like a yoga mat or a stationary bike.
Critical Factors When Renting Apartments in Japan
Searching for an apartment for rent Japan involves more than just looking at the floor area. Several technical and structural details dictate how large a space actually feels and how well it functions.
The Importance of Storage (Shunou)
In a $25m^2$ apartment, the efficiency of built-in storage is paramount. Before signing a lease, you must verify the dimensions of the storage facilities, including:
- Closet Depth: Japanese closets (oshire) are often designed for futons and are deeper than Western closets.
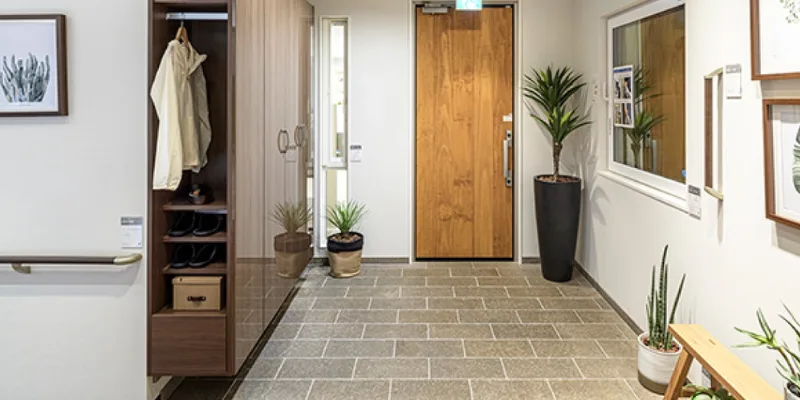
- Shoe Storage: Ensure the entrance has a “getabako” (shoe box) to keep the genkan clear.
- Kitchen Cabinets: Check for overhead storage to keep countertops free for food preparation.
Room Shape and Window Placement
A square or rectangular room is generally easier to furnish than an L-shaped or irregular room. The placement of windows also dictates where you can place tall furniture. For example, a room with a waist-high window (koshimado) allows you to place a desk or dresser underneath it, whereas a floor-to-ceiling window (hakidashi-mado) limits your wall space.
The “Washitsu” (Japanese-style Room) Option
Some apartments in Japan still feature a room with tatami flooring. While some foreigners avoid them, tatami rooms offer excellent versatility. You can use the room as a living area during the day and a bedroom at night by folding away your futon into the large built-in closets. This effectively increases your usable space by removing the need for a permanent bed frame.
The Strategic Advantage of Working with AREALTY
Navigating the complexities of Japan Tokyo apartment rent requires a partner who understands the nuances of the local market and the specific challenges faced by foreign residents. AREALTY stands out as a premier real estate service provider, specializing in helping expatriates find high-quality housing that meets international standards.
Specialized Foreigner Support
AREALTY provides comprehensive support by bridging the gap between local landlords and international tenants. They offer a curated selection of apartments in Tokyo Japan that specifically cater to the needs of professionals who require a balance of space, modern amenities, and convenient locations. Their expertise ensures that you are not just finding a room, but a home that fits your lifestyle.
Transparent Consultation
If you are concerned about the average apartment size for one person and want to ensure you are getting the best value for your budget, AREALTY offers expert consultations. Their team assists with everything from initial viewings to the explanation of “Important Matters” (Juyo Jiko Setsumei) in clear, professional English. They help you avoid common pitfalls such as hidden fees or restrictive building rules.
Why Choose AREALTY?
- Direct Access: They have access to a wide database of units that are “foreigner-friendly,” saving you time and frustration.
- Market Knowledge: They can negotiate terms that are fair and transparent, ensuring you understand every yen spent.
- Lifestyle Matching: Instead of just showing you empty rooms, they help you envision your life in the neighborhood, considering commutes and local amenities.
Take the first step toward your new life in Japan today. Contact AREALTY to discover premium listings that match your specific space and budget requirements.
Understanding Technical Measurements and Floor Plans
In Japan, floor areas are measured using the “kabe-shin” (center of the wall) method. This means the actual usable floor space is slightly less than the advertised square meterage because the measurement includes half the thickness of the walls. When comparing apartments in Japan, use the following conversion table for quick reference:
| Square Meters (m2) | Approx. Tatami Mats (Jo) | Typical Layout Category |
| 18 – 20 | 11 – 12.3 | Compact Studio (1R) |
| 25 | 15.4 | Standard Professional (1K) |
| 30 – 35 | 18.5 – 21.6 | Spacious 1K / Small 1DK |
| 40 – 55 | 24.7 – 34.0 | Premium 1LDK |
The “Bus-Toilet Separate” (B/T Kaku) Standard
In many older or budget-friendly apartments, you will find a “Unit Bath” where the toilet, sink, and bathtub are in the same plastic-molded room. However, most modern tenants prefer “B/T Kaku,” where the toilet is in a separate room from the shower/bath area.
Choosing an apartment with a separate toilet often adds about $2m^2$ to $3m^2$ to the total floor plan. This separation is highly recommended if you value hygiene and wish to have a dedicated laundry area, which often includes:
- A waterproof tray (pankon) for a washing machine.
- A separate washbasin (dokuritsu senmendai) with a mirror.
- Built-in shelving for towels and toiletries.
Practical Tips for Your Apartment Search
To make your search for an apartment for rent Japan more effective, keep the following practical tips in mind during your viewings:
- Measure Everything: Bring a measuring tape to your viewing. Measure the width of the refrigerator space and the washing machine tray. Japanese appliances come in specific sizes, and fitting a “family-sized” fridge into a single-person apartment is often impossible.
- Check Sunlight (Nissho): In Japan, south-facing (minami-muki) apartments are the most coveted because they receive the most sunlight, helping to prevent mold and keep the room warm in winter. This feature often commands a premium in Japan Tokyo apartment rent.
- Evaluate the Neighborhood: The average apartment size for one person might be smaller in central areas like Shinjuku or Minato. If you are willing to commute 30 minutes, you can often find a $35m^2$ apartment for the same price as a $20m^2$ unit in the city center.
- Internet Connectivity: For those working in tech or media, check if the building has fiber-optic (hikari) internet pre-installed. In older buildings, installing new lines can be a bureaucratic challenge.
The Role of Loft Spaces in Modern Layouts
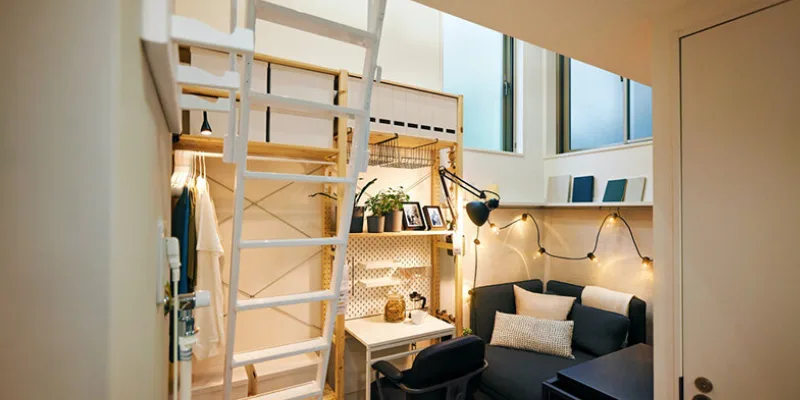
Many newer apartments in Japan feature a “loft” (goyaura). This is an elevated platform reachable by a ladder or steep stairs. While the loft is not included in the official square meterage of the floor area (provided its ceiling is under 1.4 meters), it provides significant extra space.
- Usage: Lofts are most effectively used as a sleeping area or for long-term storage of seasonal items like winter coats and heaters.
- Considerations: Heat rises, so lofts can become quite warm in the summer. Ensure the apartment has an air conditioner (air-con) positioned to circulate air into the loft area.
- Safety: Check the stability of the ladder. If you are not comfortable with heights or have mobility issues, a loft might be more of a hindrance than a benefit.
Conclusion
Determining the right average apartment size for one person is a balancing act between budget, location, and personal comfort. While $25m^2$ is the official baseline for a “cultural life,” many expatriates find that $30m^2$ to $40m^2$ provides the necessary room to truly thrive in a major Japanese city.
By understanding the structural differences between 1R and 1K layouts, evaluating your storage needs, and utilizing the professional expertise of AREALTY, you can secure a residence that supports your goals in Japan. Tokyo and other major cities offer an incredible array of housing options; you simply need the right knowledge to choose the one that fits you perfectly.

Real estate advisor at Arealty Japan, specialising in helping foreign residents navigate the Tokyo and Osaka rental markets. Lucy has guided hundreds of international renters — from Working Holiday visa holders to corporate relocations — through Japan’s apartment application process. Her writing draws on firsthand experience with landlord screening, guarantor companies, and foreigner-friendly listings across all 23 Tokyo wards and major Kansai cities.