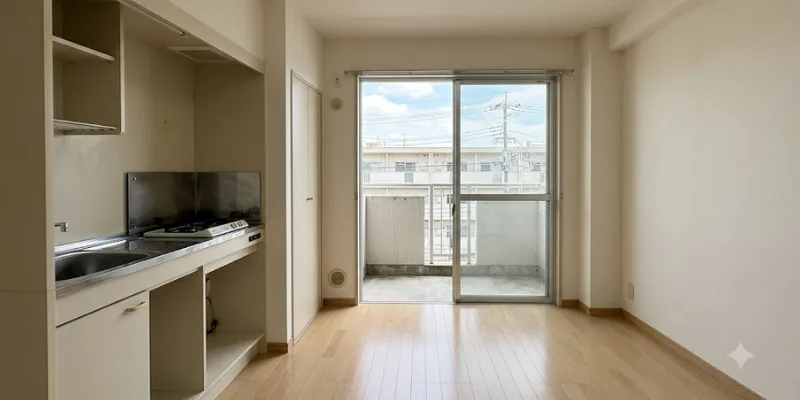

The choice of residence is crucial for anyone moving to Japan. This is especially true in highly competitive metropolitan areas like Tokyo. For the solo resident, the 1K (One Room + Kitchen) apartment is the most economical layout. It is also efficient. It perfectly balances affordability with the need for personal space. Unlike the more common studio apartment (1R), the 1K configuration keeps the kitchen separate. This separation helps keep the main living and sleeping area distinct. This separation is vital, as it minimizes the transmission of cooking odors and noise throughout the home.
Decoding the 1K Floor Plans: Selecting Your Ideal Layout
When searching for apartments in Japan, prospective renters must understand the impact of the layout, as it fundamentally defines the potential for comfort and lifestyle adaptation. This is where Interior Design for Small 1K Apartment becomes especially important. There are three core 1K configurations, each presenting unique opportunities and challenges in optimizing space, functionality, and daily living.
The Standard Vertical Layout (縦長タイプ – Tate-naga Type)
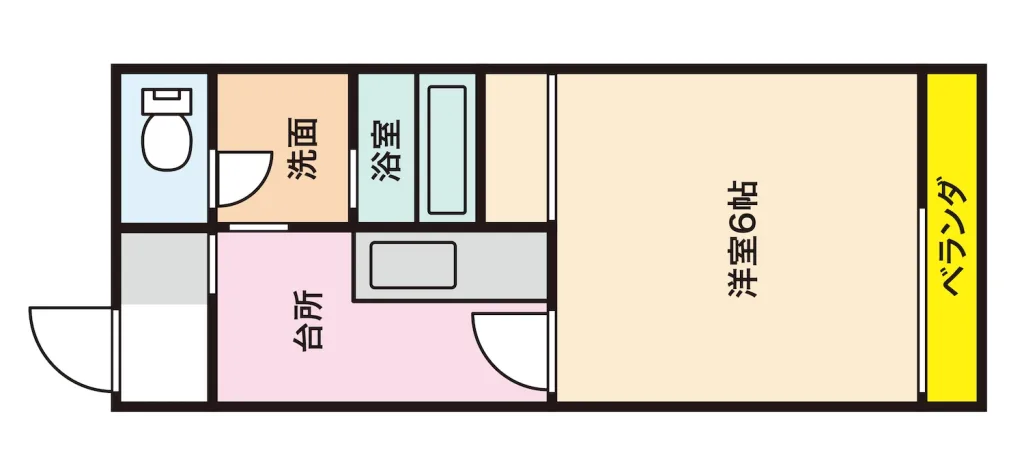
This is the quintessential and most widely available 1K model, characterized by its long, narrow, rectangular shape. The flow is linear. First, there’s the entrance (Genkan). Next, you encounter the kitchen and bathroom. This leads directly into the main room. Finally, you reach the window/balcony at the far end.
- Key Feature: Its inherent linearity allows for a clear distinction between the “wet” (kitchen, bath) and “dry” (living, sleeping) zones.
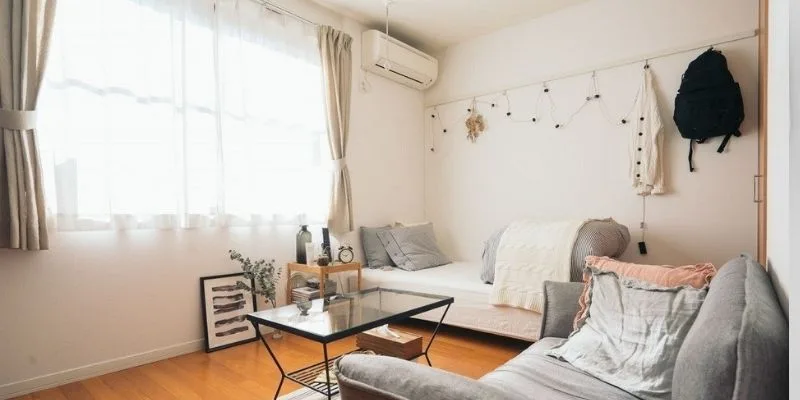
- Design Advantage: The parallel walls naturally facilitate the placement of large furniture pieces. Large items, like the bed and wardrobe, can be placed flush against the walls. This crucial technique keeps a central corridor wide. It enhances the perception of depth. It also maximizes the effective size of the room.
- Target Resident: Ideal for those seeking efficiency and a simple, easily maintainable space. This layout is common for room sizes between 6 and 8 tatami mats (approximately 9.72 m^2 to 12.96 m^2). The balanced arrangement of essential elements is well-designed. It includes a comfortable bed, a compact desk, and a three-tier shelf. This makes it excellent for first-time renters.
- Drawback to Note: Placing a large sofa can sometimes obstruct the traffic flow to the window or balcony. This situation demands selecting a smaller, two-seater model.
The Apartment with Loft (ロフト付き – Loft-tsuki)
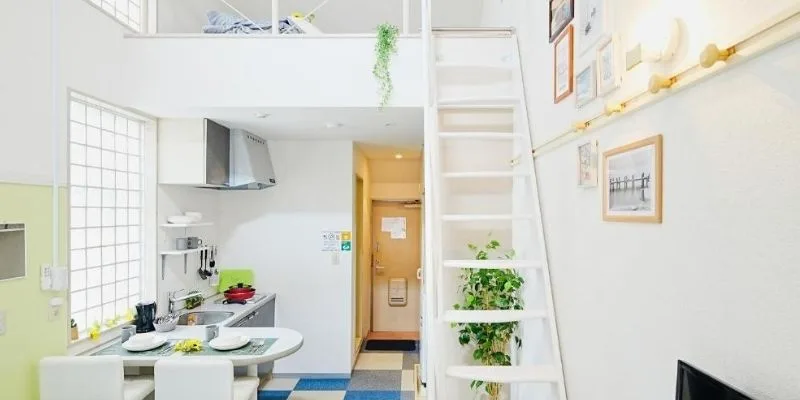
This layout leverages high ceilings to introduce a significant advantage in limited-space living: vertical dimension.
- Key Feature: A mezzanine or attic area is included. It is typically accessed via a ladder or staircase. This feature effectively splits the functional space.
- Storage and Space Optimization: The loft is a game-changer for storage. Utilizing the loft as a dedicated space for seasonal storage (e.g., winter coats, heaters, holiday decorations), hobby equipment, or even a secondary sleeping area frees up the entire floor space below. This frees the resident to place non-essential items like a dedicated reading chair in the main room. They can also include a larger workstation without feeling confined.
- Target Resident: Highly recommended for individuals with extensive storage needs. It is also ideal for those who desire a greater psychological separation between their sleeping and living environments. This design uniquely allows for both functionality and aesthetic freedom.
- Practical Consideration: Renters must be prepared to manage temperature control. Heat rises, meaning the loft can become noticeably warm during the summer months. Effective use of air conditioning and a supplementary fan is necessary to ensure comfortable sleeping.
The Separate Kitchen Layout (独立キッチン – Dokuritsu Kitchen)
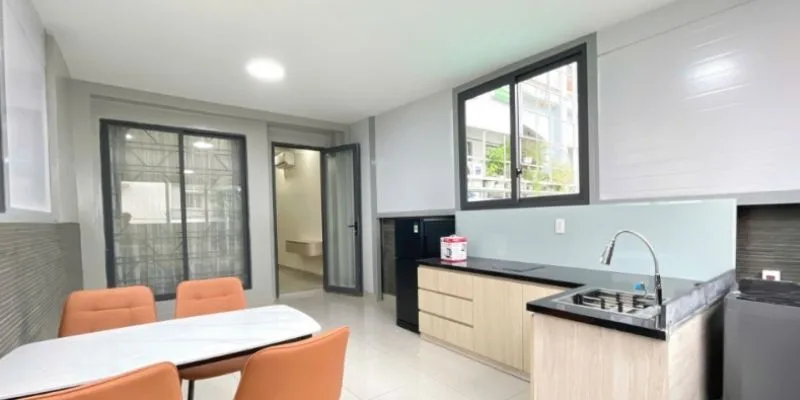
Often viewed as a premium feature in apartments for rent in Japan, this configuration has a unique setup. It ensures the cooking area is entirely segregated from the main room through a solid wall and door. This layout strongly supports Interior Design for Small 1K Apartment, allowing residents to plan furniture placement, ventilation, and storage more efficiently while maintaining a clean and comfortable living space.
- Aesthetic and Comfort Benefit: The isolation significantly increases the overall quality of life. The kitchen acts as a powerful odor and sound buffer, preventing the smell of cooking (e.g., strong savory dishes, fried foods) and the noise of appliances from permeating the main living/sleeping zone.
- Hygiene and Privacy: This layout is superior for maintaining a clean visual aesthetic. It allows the resident to discreetly conceal the daily evidence of domestic life (e.g., unwashed dishes, drying rags) from view, a major benefit when hosting guests.
- Target Resident: This is essential for individuals who prioritize cooking at home. It is also crucial for those who value a clear separation between their culinary activities and relaxation. It simplifies the logical arrangement of kitchen appliances, such as a sizable refrigerator, a microwave oven, and multiple storage racks.
- Operational Efficiency: For those who cook frequently, a dedicated kitchen space is beneficial. It often allows for the installation of a two-burner stove (gas or IH). This setup dramatically increases meal preparation efficiency compared to single-burner setups.
Strategic Interior Design by Tatami Size: Maximizing Functionality
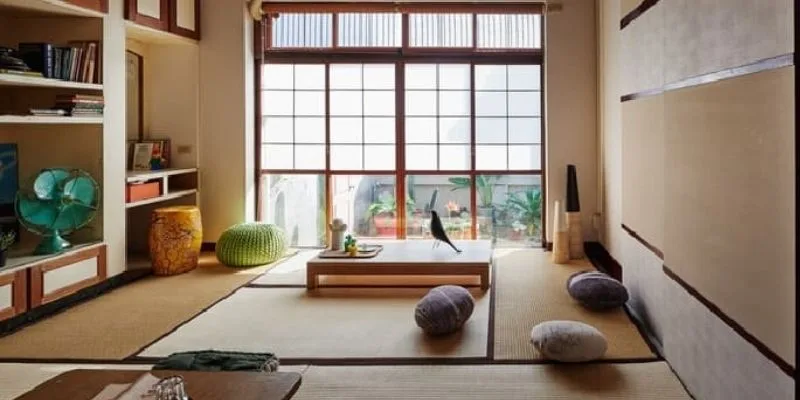
The size of the main room is crucial. It is measured in tatami mats (Jō). This measurement is the primary determinant of successful interior design for small 1K apartment Japan.
| Tatami Size | Design Imperative and Zoning Techniques | Specific Furniture Recommendations & Placement |
| 6 Tatami (9.72 m^2) | Imperative: Strict Minimalism. The focus must be on maximizing floor visibility and maintaining a single, clear traffic path. | Use low-profile furniture (under 60 cm) to enhance visual height. Choose a futon or compact single bed with drawers, and stick to light, neutral tones to make the space feel larger. |
| 7 Tatami (11.34 m^2) | Imperative: Storage and Flow Balance. Allows for slightly more comfort items while maintaining critical storage. | Add multi-functional storage such as a slim bookcase or wall-mounted shelves. Place a compact armchair or small loveseat near the window, and use under-bed storage to maximize floor space. |
| 8 Tatami (12.96 m^2) | Imperative: Defining Dual Zones. Enough space to successfully separate the relaxation zone from the productivity/work zone. | Create visual separation with an open-back shelf or screen to divide the bed and desk areas – ideal for remote work. Keep all furniture in a consistent style for a cohesive look. |
| 9 Tatami (14.58 m^2) | Imperative: Structured Zoning. Sufficient space to implement distinct functional areas without feeling cramped. | Arrange key furniture by function: place the bed diagonally in a corner for a cozy sleeping nook, and anchor the lounging area with the sofa and entertainment center. The space also allows for larger, stylish storage pieces that double as design features. |
| 10 Tatami (16.2 m^2) | Imperative: Luxury and Entertainment. Allows for the inclusion of distinct social and relaxation areas, significantly boosting living quality. | Introduce a full three-seater sofa or a sectional sofa. Dedicate a space for a small dining set , clearly defined by a large area rug. This size is recommended for those who frequently host guests or are meticulous about interior coordination. |
Essential Furniture Arrangement Techniques for 1K Success
Successful interior design for small 1K apartment Japan relies on precise execution of placement and selection principles.
Strategic Bed Placement
The bed is the largest item and therefore the most disruptive to the room’s flow if poorly placed.
- Placement Priority: The bed must be positioned against the furthest wall from the entrance or aligned with the longest wall. This maximizes the line of sight from the door, a critical psychological factor that makes the room feel significantly larger.
- Avoidance Rule: Never place the bed in the middle of the room. Doing so will immediately fragment the space. It creates a suffocating and cluttered atmosphere.
- Height and Light: Choosing a low-profile bed frame reduces the sense of bulkiness, allowing the ceiling to appear higher. Ensure the bed does not block natural light from the window, as sunlight is a natural space enhancer.
Optimizing Sofa and Table Arrangements
When selecting seating and surface areas, the key is balancing comfort with scale.
- Scale and Positioning: Opt for small, two-person sofas or accent chairs, placing them along the perimeter of the room. Always ensure there is a clear, wide path of circulation around these items.
- The Multi-Function Table: Utilize tables that can adapt to different needs. A lift-top coffee table can easily convert into a dining or work desk. This eliminates the need for separate furniture items. It saves precious floor space.
- Distance and Harmony: Arrange furniture with deliberate spacing to prevent visual crowding. Even a small gap between a sofa and a wall can improve the sense of airiness and spaciousness.
The Power of Concealed Storage
Storage is the ultimate battleground in a 1K apartment. Utilizing smart storage solutions is paramount to maintaining a minimalist aesthetic and a functional living environment.
- Integrated Storage: Select furniture with built-in storage capabilities. This includes ottomans with lift-off lids, beds with drawers, and TV stands with ample hidden shelving.
- Vertical Organization: Use the height of the walls. Install floating shelves for books and decorative items, and utilize tall, narrow cabinets rather than wide, short ones.
- The 80/20 Rule: Apply the principle of concealment versus display. Store 80% of daily clutter, such as electronics, papers, and laundry, in closed cabinets. Display only 20% of aesthetically pleasing items. Showcase artwork, plants, and select books on open shelves to maintain a high level of visual organization.
Navigating the Japan Tokyo Apartment Rent Market: Practical Considerations
Securing an apartment for rent in Japan involves meticulous planning beyond simple price checking. Understanding the local market standards and costs is essential, especially when considering Interior Design for Small 1K Apartment, as layout efficiency, storage solutions, and space optimization play a crucial role in maximizing comfort in compact living spaces.
Financial Planning: Rent and Living Costs
While rent is the largest expense, new residents must budget for overall cost efficiency.
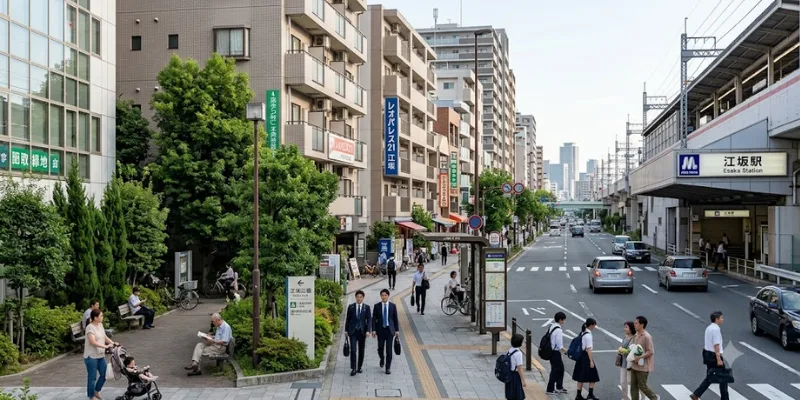
- Average Rent Range: In major urban centers, average 1K rent typically ranges from ¥60,000 to ¥90,000 per month. Rent for apartments in Tokyo Japan—especially near major train lines—will often fall at the higher end.
- Utility Costs: Budget for an average monthly utility expense of ¥10,000 to ¥15,000 (including electricity, water, and gas). Older buildings, while sometimes having lower rent, may have poorer insulation, leading to disproportionately high heating and cooling costs. The total cost of living (rent, utilities, food, communication) averages ¥100,000 to ¥130,000 monthly.
- Hidden Fees: Always confirm initial move-in costs, which may include Key Money (Reikin), Deposit (Shikikin), and Guarantor Fees.
Critical Pre-Viewing Checkpoints
A property viewing is a non-negotiable step. Use this time to verify critical factors that photos and floor plans cannot convey.
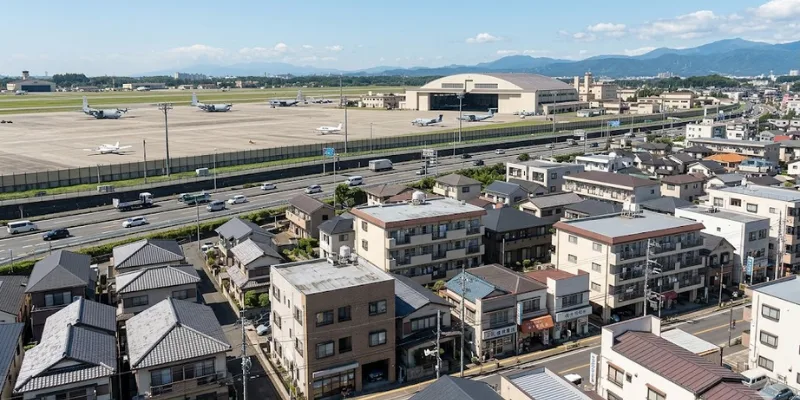
- Solar Exposure and Noise: Do not rely on the floor plan’s directional arrow alone. Physically check how much natural light enters the room and at what time of day. Open the window to evaluate the noise in the surrounding environment. This is especially critical if the property is near a train station or a major highway. High noise levels are a significant factor in long-term comfort.
- Appliance Space and Functionality: Verify the precise dimensions of the designated space for the washing machine. It is often placed on the balcony or in the kitchen area. Also, check the space for the refrigerator. Ensure the number and placement of electrical outlets are sufficient for your electronics and appliances.
- Kitchen Utility: If you cook, check the size and type of the cooking range. Many prefer gas for faster cooking. Check the water pressure in the shower and sink, a common point of frustration in older buildings.
Your Trusted Partner for Apartments in Japan: Arealty
Navigating the intricacies of the Japanese rental ecosystem can be challenging for international residents. This includes dealing with complex contracts and strict application criteria. Arealty is your specialized real estate partner, dedicated to facilitating a seamless, transparent, and successful property search. We provide extensive listings of high-quality 1K apartments. These listings ensure the properties meet the highest standards for location. They also adhere to design efficiency and budget considerations.
Our service includes:
- Personalized Consultation: Matching you with 1K layouts (Standard, Loft, Separate Kitchen) that precisely fit your lifestyle and interior design vision.
- Transparent Cost Breakdown: Providing a clear, itemized explanation of all initial fees. This includes Key Money and deposit requirements. This eliminates financial surprises.
- Comprehensive Support: We assist with all application processes, contract negotiations, and utility setup. This allows you to focus on planning your comfortable move.
Are you prepared to transform your housing search into a successful acquisition? Let Arealty guide you to the perfect home where functional design meets affordability in the heart of Japan.
Conclusion
A 1K apartment remains a smart and well-balanced option for single residents in Japan. Its clear division between living and kitchen areas supports comfort, cleanliness, and privacy. Room sizes range from 6 to 10 tatami mats, making Interior Design for Small 1K Apartment an important factor in maximizing space efficiency and comfort. Renters can adjust their interior design to match personal habits while effectively meeting storage needs and work routines.
Choosing the right 1K layout enables you to enjoy a functional lifestyle. It is comfortable, especially with informed planning. Thoughtful furniture arrangement also supports this comfort. If you want help finding a suitable 1K apartment, contact Arealty for personalized recommendations and updated listings.

Real estate advisor at Arealty Japan, specialising in helping foreign residents navigate the Tokyo and Osaka rental markets. Lucy has guided hundreds of international renters — from Working Holiday visa holders to corporate relocations — through Japan’s apartment application process. Her writing draws on firsthand experience with landlord screening, guarantor companies, and foreigner-friendly listings across all 23 Tokyo wards and major Kansai cities.